Wednesday, August 8, 2012

Nicollet Again & Still; A Word with Council Member Lilligren

Last Friday I had the pleasure and opportunity to interview Robert Lilligren, Minneapolis Ward 6 Council Member who presides over the blight known as the "Sea of Parking" and it's associated K-Mart at the intersection of Nicollet Avenue and Lake Street.

As you walk into Council Member Lilligren's office, one of the first things you'll notice is the list of priorities on his wall.  Scribbled in red on the whiteboard is a large #1, followed by, " Reopen Nicollet".  That note is years old, but today momentum is building and it seems this aspiration may very well come to fruition within the foreseeable future.

Similar to CM Lilligren, this issue has been on my mind quite a bit recently, and I'm here in his office to interview him on where this project sites now, and what we can expect in the near future.

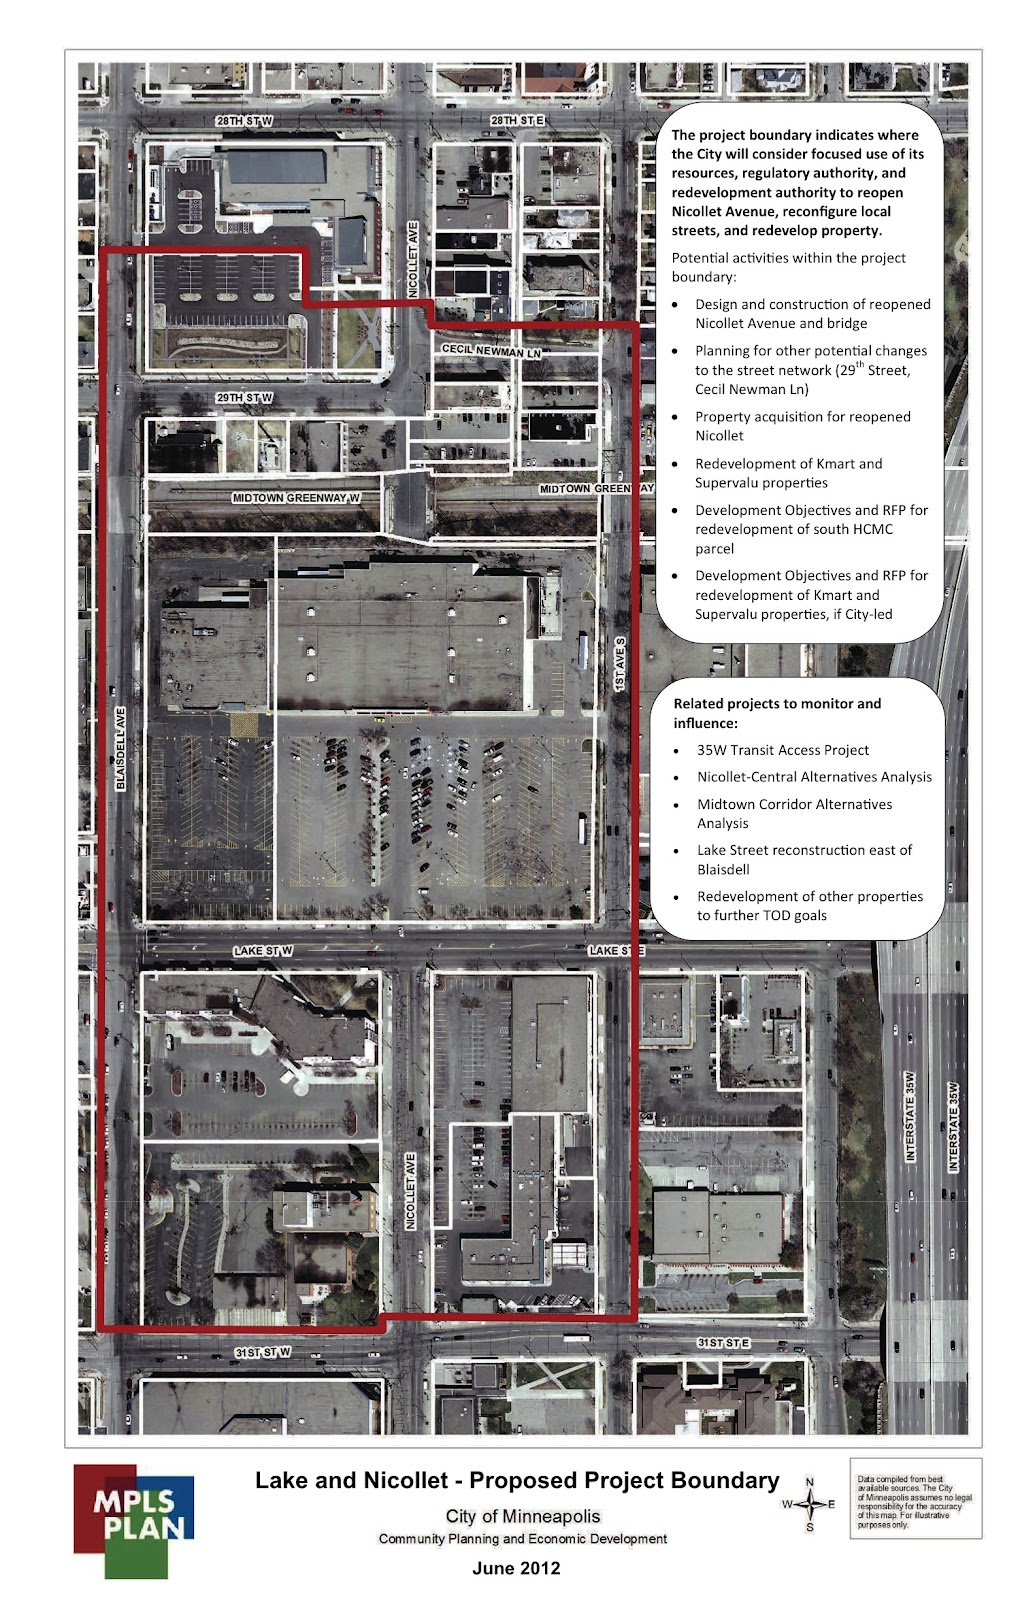
Below is an image from the City of Minneapolis Planning Department outlining the proposed project site (delineated in red).  You'll notice that the proposed bounds of the project site extend well beyond the large contested parcel in the middle (parcels delineated in white), but that's largely because it is always easier to start big and edit down than vice versa.
In the interest of time, the interview was kept short, but with a foundational understanding of the site, I got right to the brass tacks.

You can hear the full edited version of the interview as a Podcast on streets.mn later this week (provided by Mr. Bill Lindeke).

Fir now, those basic points are these: why is this important, what's the big issue, what are the associated issues, and what are the next steps?

The big pitch is that currently K-MArt is a disconnected vacuum in three otherwise thriving corridors.  The most obvious is Nicollet Ave. Ask any conscious citizen of Minneapolis whether they'd like to see this site re-vamped and I will throw my laptop off teh Washington Ave Bridge if they don't say "yes" in one form or another.  Suffice to say that this is a popular subject.

For historical context, Nicollet used to be known as Minneapolis' Main Street, stretching from the river all the way past Minnehaha Parkway.  Now, thanks to poor TIF and site management, we have a huge plug in that system.

The second obvious gap this creates is the string of commercial nodes along Lake Street.  We have some great places there: Hennepin-Lake, Lyn-Lake, the Midtown Exchange, etcetera.  Thanks to the parking and lack of street amenities, the K-Mart site is a huge comparative let-down.

Finally, last but not the least by far, is The Midtown Greenway.  In what other world do you find $10k carbon road machines mixed with all manner of commuters, just feet from both a vibrant restaurant corridor (Eat Street), and a disused ocean of parking, all at the same spot.  It's amazing if you thing about the real proximity; grade-separation at it's worst.

The big, looming issue is site control.  Currently, the K-Mart site is owned by a land trust based in NYC, who has probably never gotten to know the site and who are, as a result, only financially invested in the site.  That is, there is clearly no sense of community stewardship happening here.  According to Mr. Lilligren, discussions are moving forward with the family who constitute the board of trustees to move possession into the hands of a developer who can do better, or into some kind of public-private partnership (warning: TIF may be involved).  One important point that CM Lilligren wanted to stress is that the only workable solution that would manifest would be one with a strong public engagement process.

One of the associated issues, as always, is parking.  Why so much parking?  Why so many minimally required stalls?  In one of my previous posts I noted that this site is a gap in the Pedestrian Overlay District that should extend and intersect Lake and Nicollet, which would lower the parking requirements.  Even with these token deductions though, could we do more?  Mr. Lilligren mentioned briefly that the city planners could someday look to a time when we have (gasp) no minimum parking requirements.  What!?  Yep.  Not a typo.  Think about one of our most vibrant urban places, Dinkytown.  No minimum parking requirements for new developments.  A keen eye will notice that this does not manifest as a total lack of parking, but the amount is relatively small when compared to what is required in other other places around Minneapolis.  This is because the parking is determined by market demand, not by city mandate, and from where I sit it seems to work very well and efficiently.

Finally, where is all this going?  It seems that momentum is building and that there is widespread public support.  Along with the project site bounds, CM Lilligren showed me a schedule that involves a preliminary stakeholder engagement process on August 15th.  Keep your eyes peeled for that.  The schedule also notes City of Minneapolis appropriation of resources for the project on Dec. 1, and hopefully full site control by Jan 1, 2013.  It seems that some good discussions are happening at the city, but talk is cheap.  However, I do feel confident in stating that within my lifetime this may well happen, and if the right people and the community are on-board, it will be an awesome and welcome change.

Monday, June 25, 2012

Nicollet, the Greenway, and K-Mart: A Proposal for Change


We’ve all seen it, and by-in-large, we all loathe it: the K-Mart on Lake Street between Blaisdell and 1st Ave S.   You know, that place where Minneapolis’ main street used to come through.  Last spring I had the opportunity to analyze this site in-depth as my landscape architecture and urban planning capstone project.
At this site, there is a lack of connection across the site both to downtown Minneapolis and along Lake Street, as well as a disconnection from the Midtown Greenway.  After identifying these issues I thought to myself, “I can fix that”; easier said than done.  Because of the complicated nature of any urban landscape, there are a thousand ways to “fix that”, and with only 13 weeks to consider them all, I really only scratched the surface.
However, there are three important and obvious interventions that this site desperately needs.
1: Urbanizing K-Mart to address the street and minimize parking lot frontage.
2: Re-opening Nicollet Ave and re-establishing Lake and Nicollet as a vibrant pedestrian-oriented commercial node.
3: Using the void left by K-Mart to open the Greenway and connect to Lake Street.
You wouldn’t know it from the number of cars in their massive parking lot, but this K-Mart does surprisingly well as a business.  This is largely because of its market niche: it’s the only discount retailer for miles.  For parking, the site has 522 available stalls and is rarely, if ever, over 25% occupied.  Why?  Transit.  The Metro stop at this intersection is consistently one of the busiest in the city.

Daily Bus ridership in 2011, as compared to the adjacent intersections.

If most of the people using the store don’t drive, or more likely, don’t own an automobile, then why have a 300’ set-back for parking that is never used?   The obvious answer is to get rid of it, or at least minimize its presence.
So what does it mean to "urbanize" a sprawling 1-story retail store?  Take the downtown Target store as an example: it constitutes about half of the footprint of K-Mart (~92,000 square-feet), has almost the same amount of retail floor space, no surface parking, and serves many more customers.  So if we assume this is a good idea, what happens to the site?  We can move K-Mart so that it addresses the street and the intersection, and all of a sudden we have plenty of space for, say, a new road!
Enter your new, re-connected, pedestrian-friendly, Nicollet Ave.  In the 70’s, K-Mart was put in place as a block from downtown to prevent urban blight from creeping into the neighborhood, and as a disconnecting block it’s been extremely successful.  Unfortunately, this also means that the neighborhood began to atrophy now that it's cut-off from the economic activity enjoyed by the Nicollet corridor north of 29th St.  It isn’t just the N-S connection that is missing; look at the Pedestrian Overlay District map from the City of Minneapolis.  Lake and Nicollet should be one of a contiguous string of commercial nodes along Lake Street, stretching from the Chain of Lakes to Hiawatha.  It would seem that increasing commercial density, and perhaps introducing mixed-use capacity could help mitigate this issue and help reconnect these two axes.  Additionally, the expansion of this pedestrian overlay district would bring a significant reduction in the amount of minimum required parking stalls.

Midtown Minneapolis Pedestrian Overlay Districts (green) with the current K-Mark site on Lake St (red)


Finally, the Midtown Greenway.  Don’t get me wrong, I love the Greenway, but one significant flaw is connection and wayfinding to the rest of the city.  For most new users on this corridor, there is almost no intuitive way of knowing where you are in relation to the rest of the street grid.  It can be a monotonous jag through the heart of Midtown Minneapolis, punctuated by a bike shop, a soccer field, and one or two gardens.  If you need to get up to a smaller non-arterial avenue, good luck deciphering which hellishly steep ramp to mount.
Just like Lake Street, I would love to see a series of true places along this corridor.  For safety’s sake, I’d like to see more eyes on the street, which means mixed-use development with frontage right down on the trail.  I say mixed-use because that would entail activity 24-hours a day: workers and commerce during the day, residents at night.  Furthermore, if we could peel back the topography of the Greenway into the space left by the urbanization of K-Mart, we could, potentially, make a graceful open-space connection between Lake and the Greenway.  This too, would start to form a legible “place” on the Greenway: a spot that would let you know where you are in relation to what’s above and around you.
A vision of what a place on the Greenway could look like: park space, community gardens, plazas, and ADA accessible ramp connection.
This image shows what a graceful connection from Lake St (left) to the Greenway (green line sloping down to the right) could look like.

A view from a pedestrian promenade facing the open space on the Greenway, this shows where Nicollet could come across, with a potential future streetcar stop at the Greenway with vertical circulation connecting the two.

A more technical section of the streetcar stop, this is meant to demonstrate that while there is automobile circulation, there is more space given to pedestrians and transportation.

Admittedly, the challenges to this type of change are many and varied.  Not least of which is the fact that the City of Minneapolis gave up control of the K-Mart parcels with a decades-long lease to an investment firm in New York.  Also, I understand that many of these proposals come with their own set of issues.  This is unavoidable.  While I don’t purport to have all the practical answers, what I can offer are ideas and vision, and I believe my generation of professionals has an obligation to do just that.  Wish me luck.


Sunday, February 19, 2012

The Manifesto


These graphics finally display what my big ideas and drivers are. It started with an idea of what I have traditionally liked in urban spaces, and some traditional notions of landscape architecture in an urban context.

With some research, I found that the 20th century paradigm of urban organization around the automobile is one of the major reasons that modern cities don't have the charm and appeal that cities used to carry. So, what did we used to do? We used to design for people. So, that's what I propose to do again. As noted on the manifesto graphic, I'm going to take that priority system of automobiles first, and turn it on it's head.

What if, instead of walking being the most inconvenient and uncomfortable mode of urban movement, driving your car was the mode that was least desirable? How would that manifest, and what would it look like? These are the big questions.

A few ideas on the ground


Over the last week or so I've been sorting out what, exactly, I'm doing. Previously I've had some amorphous ideas about neat spaces, but no drivers, editing devices, or succinct encapsulation of what this project is all about.

These are a couple images of preliminary ideas, and a map of green spaces in mid-south Minneapolis. In the sketch, the bulbous vertical piece is a quick sketch of what could happen with Nicollet Ave at the Greenway. Perhaps a cafe, and/or some vertical circulation?

Tuesday, January 31, 2012

Collage!


As an artistic interpretation of my site, over the last couple days, I've assembled a collage of the site elements I'd like to see in my final project, and overlay-ed those images on a simplified topographic model of my site. This is more artistic than I usually get with these sorts of things, but I think there's some experiential understanding to be gained.

Also, it's nice to have time to pursue these crazy ideas while I'm in grad school, because I'm sure no employer or client is going to want to pay em for time in which I simply cut out magazine images and glue them to chipboard.

Scenarios

Over the course of last week, our professors put us to the task of outlining two scenarios, and fleshing them out to see what different sets of circumstances would lead to. Fro me, one of the most challenging aspects of this mental experiment were to come up with two significantly divergent scenarios in the first place.

I know a lot about my site, and I know a lot about the recent history that has made it the depressing landscape that it is, but how do I look at those vast areas of parking, financial depressed businesses, strip-mall outlets and fast food stores to imagine futures that are bright and promising? It took a lot of reading, writing and thinking, in cyclical iterations.

The scenarios, obviously, are simply a means to an end. To look at different futures and what they entail, then take the best design elements from each and work with those towards a project that is more realistic in the end.

My two scenarios were entitled Alpine Style and Amnesty+. In the former, energy access has become scarce, and cities/neighborhoods need to become as self-reliant and efficient as possible. In the latter, I envisioned a world where the federal government made allowances for amnesty of current illegal citizens, and created a legal guest-worker program. According to research, this would result in a population surge in my capstone area of almost 400,000 people over the highest current population projections.

These scenarios pulled me through a handful of design ideas that included using the space underneath 35W as a kind of parking ramp, and changing the streetscape to take full advantage of solar gain.

Given the short amount of time that we were working on this kick-off design push, there isn't much in the body of work I created that I hold too much stake in, but it started the process, and that is likely the most important outcome. To be sure, the first set of ideas that I generate in any design process are absolute garbage, but often there are some pieces that I can carry forward, and this was that stage in my capstone process.

Buildings!


...and here we have some photos of the building masses on-site. So many hours at the lazer-cutter and gluing table...

Friday, January 20, 2012

Topo

Today, done with topographic modeling. Up next, buildings. Then maybe we'll think about a highway...

Tuesday, January 17, 2012

The Modeling Begins

First, to be clear, I will hopefully never use that title phrase to describe my professional pursuits again.

But seriously, I did spend a few hours with the laser-cutter at Rapson Hall to cut the topo for my existing-conditions model of my capstone site! Exciting stuff if your nerdy like me (or are finishing landscape architecture and urban planning masters degrees).

For starters, just to be confusing, north is at the picture frame's lower-right. The site of the model covers Lake St. and 35W. The mounds (running north-to-south-ish) are 35W as it is elevated above Lake. The trench (running east-to-west) is the Midtown Greenway.

This is how it looks now, hopefully I'll have a pic soon of the finished product.


There is currently no "filler", so some of the board pieces will be elevated a few inches higher than they appear here. This is because I only did the cutting today, not the assembly. Consider this under construction.

For those who know: the material is 1/16" MDF. The scale is 1/32"=1' (this means that each sheet equates to 2' of elevation). The model consists of 6 pieces 16"x32" or 48"x64" total (sheets in landscape format, two columns by three rows). In real life, this equates to 1,536' (1/3rd of a mile) north-to-south, and 2,048' (0.4 miles) east-to-west. A large-ish physical model in this digital age.

Monday, January 16, 2012

How the Area of Lake and 35W Used to be Connected

The following two diagrams show how the Lake and 35W site used to be connected to the downtown grid of Minneapolis. Imagine an era when you could drive your '58 Chevy all the way from 50th and Nicollet to the Foshay Tower. Or, better yet, take the streetcar in the same direction, then go out to the lakeshore cabin on Lake Minnetonka, all on electric rails!

Anyway, here are the diagrams:
The above image shows the connections to downtown Minneapolis, previous to 1963.
The above image here are the current road center-lines, base on city data. Note the four interruptions to surface circulation (from North-to-South, generally): the Minneapolis Convention Center, MCAD, 35W and Wells Fargo, and K-Mart.

Granted, not all of these are bad things. The MCAD campus clearly contributes to the cultural health of Minneapolis. Some of the other sites, K-Mart in particular, could be re-imagined in my humble opinion, and this is exactly what my project aims to do.

The Site

After a long, leisurely, and refreshing break with friends and family, I'm getting back into it. "It" is school, and this semester, "school" primarily means Capstone Project work. As a definition, my capstone project necessarily is addressing both landscape architectural and urban planning issues on a single site, upon which I will both design and propose policies.

As a quick introduction, my site is diagrammed below. It is more-or-less Lake Street at both 35W and Nicollet. Reason being that there are a multitude of city proposals for new transportation infrastructure, the Midtown Greenway is one short block north, and to be quite honest, this little spot in our fair city needs some attention.

I realize that this is a bit abstract for many viewers, but if you Google Map the location, or even better, go visit, you will be reminded of the place of which I write.

As I mentioned in my previous posts, this site has a lot to do with urban transportation, biking and otherwise. It also has a LOT to do with how this area is connected to the rest of the city of Minneapolis, as diagrammed in the next post.

Tuesday, October 4, 2011

The Challenge

Bikes…and other stuff, too


As could be expected, my capstone is going to involve bikes. Hell, if I could just bike around the Twin Cities for months, somehow record where I’ve gone and call that a project, I probably would. Unfortunately, this isn’t going to happen, and it certainly wouldn’t be helpful for launching a career (unless I become a bike messenger).

For context, in the last iteration of this document from the end of last semester, I was predictably all about biking. More specifically, about biking in the urban environment. However, I think to focus only on the circulation of cyclists would be limiting. Furthermore, my modus operandi in studio projects thus far has been to systemically subjugate the eminence of automobile circulation in many contexts. That is to say, I like biking, but beyond that, I’m frustrated with the predominance of the automobile in places that might not be appropriate for automobile circulation.

So, I love bikes and I hate cars. Well, what the hell does that mean, deconstructed, and how do I build a project out of that?


Project Frame:


As I’ve learned over the past years in looking at how urban movement works, I’ve noticed that there is no one single solution to transportation. Bikes are great for most things, but you certainly can’t use a bike to go massive distances. Also, cars work well for most applications, but driving and parking an automobile can be costly (both in terms of time and money) in a dense urban area, not to mention the myriad of problems with petrol as an energy source. Two lines of thought logically follow from these observations:

  1. Each mode of transportation has an optimal context; a use for which it is most well suited. For example, Light Rail is most efficient when it is implemented on corridors that connect nodes in a metropolitan area, and can get up to high speeds between stops that are spaced 2+ miles apart.

  2. For any given area (commercial corridor, neighborhood, site, etcetera) there is a suite of transportation modes that most well suites it’s context. That is, given a place’s situation within a larger context (metropolitan area, special district, or otherwise), there are specific types of transportation that should be present. Exempli gratia: the highway 35 corridor probably doesn’t need a bike lane, but in addition to automobile lanes, it could probably use a rail line, and maybe a dedicated freight truck route, all punctuated with junctions with feeder systems that could be composed of other modes.


Area of Knowledge:


The planning / regional analysis portion of this project will involve knowledge of networks, network effects, and the policies that favour various transportation types. For example, this may involve some cursory knowledge of the federal transportation fund tax structure that is set up through legislation like SAFETEA-LU, so that the project can address how transportation is currently funded largely by fuel and special exemption taxes and how changes to this mode of thinking look in practice.

The landscape architectural design in a project construct is essentially built-into every aspect of the undertaking, as everything is a design opportunity. More specifically, this means that beyond the 30,000’ thinking that happens in policy-land, design will be utilized to understand and display how these abstract policy/transportation ideas meet the ground. For example: what does it look like when these corridors/modes collide, and how can we use those opportunities as a place to make interesting space that is appreciated by the public and invites interest and investment?

This all equates to ideas that will influence a new urban condition, and new paradigm proposals for urban movement, all displayed through a project that has a finite spatial definition. Id est, I don’t want to redesign the whole world, I want to display a vignette of what these possibilities look like and explore how they can be scaled and implemented elsewhere.

This is the challenge; let’s see where it goes.


Design Process Map

So, this marked the beginning of the semester. Allegedly, this will be a semester in which I am able to refine my research ideas, and figure out just what the hell I'll be doing for the Big Damn Project (aka: Capstone). The first step in this manic process is to figure out how I work, if my habits are healthy/sustainable for the long-haul ahead, and if not, what to change.

Rather than being strictly representative, this is more a reflection of how the last semesters of grad school have felt.

How close is this to my actual design process? Well, I hate to admit, but it's true to form, at least up until now.

What the next months have in store, only time will tell.

Friday, September 16, 2011

Wednesday, September 14, 2011

Sunday, July 24, 2011

Something about work

It turns out that I'm actually up here specifically to do good work for the National Parks Service, not just run around in the hills (though that is a neat side-benefit).

If you'd spoken to me about this appointment before I took off, you probably have a very loose and vague understanding (if at all) of what I would actually be doing at my desk. This is mainly because I had next to no idea of what I would be doing. Now, as you'd imagine, I have a much clearer picture to present.

The basic idea is that over the year, my boss puts together task assignments and plops them into a folder on the office server, where I can access them*. At the start of the summer, there were about 12, and no expectation that I would finish all of them before the end of the summer, and that's pretty-much true.

Here's an example of a task sheet for the Government Hill photo work (the last set in this post):Pretty neat huh? If the text is too small to read, the point here is that everything in the government as boring associated paperwork.

These task assignments range in size, scope, and fun-factor. One task is making digital records in the office spreadsheet of old construction drawing numbers (when you make a construction drawing, it has an ID #, and there is now a digital record of all of them). Another is formulating a statistical record of how parks count visitors; that is, some use vehicle counts, some count people at the visitor center. My task here is to then go through all the park records (for all 394 park units in the NPS system) and see what they're doing. Beyond that there are also grading plans that I'm doing (figuring out specific topography for building sites) and traffic circulation studies at some park entrances.

Beyond these task assignments, I also field some work that simply comes up in the summer business of the Environmental Planning and Design team, of which I'm a part. Since I'm the new, young intern armed with knowledge of all the latest Adobe products (Photoshop, Illustrator and InDesign to be precise), I often get requests for the digital work that the old-timers don't have the patients or computer knowledge to execute.

The examples below are of some visual impact studies where there is an existing condition, and an idea of what the same view would be like after some sort of intervention.

This first one was from a guy working with an Alaskan pipeline company that is proposing a natural gas pipe alignment along the Parks Highway, which passes right by Denali NP. So this guy, we'll call him Steve, saunters over to my desk one fine day and hands me this image:

This is near the Denali park entrance, and Steve tells me that the pipeline might be going in 20' off the right side of the road edge, and he wants me to produce an image of what clearing of the trees and brush would look like ~5 years after re-vegetation. No other imagery, no examples of plant materials to be used, no other photos from around the site. Just this image, that explanation, and no understanding of what it takes to make a good rendering from Photoshop.

After 8-12 hours of clicking in the Photoshops, this is what I bounced back to him:

Apparently to people at whatever meeting this was for were excited by the rendering, because I was tasked with another, similar project.

In the following instance, my boss got ahold of some historic imagery of views from the Denali park entrance road. This is within the first few miles of the road, looking at the river and an old trestle bridge from 1938:The fun part about this assignment, was that we actually went out to the park to collect images from the same spot to see how re-vegetation has changed the view. The idea is that my boss sees this spot as a good place for a scenic view pull-out (considering that tourists are stopping all over the road near here to snap photos, the park has identified a safety concern, and would like the people to have a place to get out of traffic).

This is what that same view looks like now:

As you can see, the view is pretty well obscured by early-succession forest growth (the veg type around here is Birch-Aspen-Spruce forest). The following is the product that my boss eventually used in conversations with the Denali park staff. Again, scored some points with my boss.
Note that these are not to be taken as literal interpretations of what these sites will look like, but rather as representations of what the site may end up looking like.

Finally, as I stumble through the servers at work, I sometimes come across data or documents that are extremely interesting. For example, in almost every nook and cranny of my office building there are old documents, maps and/or images, historic and modern, tracking the last ~100+ years of Alaskan history. From people and culture to geology and vegetation, the material that can be found in the cabinets and files in my office building represent a huge body of interesting old crap.

The following example is flight data that I found on our GIS database server. warning: this is about to get art-nerdy: The lines represent the flight paths for both high and low altitude local flights from cities, towns, and rural airstrips across the state. What this does is render an image that is an abstract representation of the state's extent. This is neat because small-aircraft flight is a huge part of Alaska's culture, and when you put all the lines together, it looks like a modernist abstraction of the state. Pretty cool.

That's all I have the patience to type-out on this dreary Anchorage afternoon, but I hope that paints a clearer picture of what, exactly, I'm up here to do.

Cheers-


*NERD NOTE: I have access to 5 servers with my security clearance, including all GIS data for all the parks in the AK region, all the programs and license codes for all the software in the AK region, and all the administrative and logistical files for each individual park unit in AK. Hundreds of terabytes of info!

Also, for the GIS users out there: AK covers 9 UTM zones, so the state has formulated it's own projection, called Alaskan Albers, which ALL the GIS data is projected in. So, for any data gotten off the servers for any reason is all projected with the same system, with the same coordinate system. No re-projections, ever!

Saturday, July 9, 2011

Observations on Alaska

Since showing up here in The Last Frontier, I've compiled a list of quirks and oddities that I've noticed while being out-and-about, and it's time to share them with the world.

1:
Produce.
If it isn't local (and not much of it is), it's marginal and pretty expensive. As you can imagine, shipping veggies up to 61 degrees North takes away a bit of freshness.

However, if it is local, it's huge. Really, look it up. The veggies grown up here go nuts because of the immense amount of daylight.

2:
The Dollar Menu.
Not a dollar; it's $1.50. Like many things up here, they're just a bit more expensive. Not enough to break the bank (if you're not buying too much), but just enough to be annoying. This is, however, offset my the fact that there are almost no taxes on consumables.

For example, it the tag says $11.99, the register also says $11.99, and that's what you pay. Kind of nice, but still...

3:
Daylight.
Lots of daylight. You knew this...but did you really think about it? I don't have a bedside lamp, I have a window. When I go to bed at 11:30/12 and want to read a few pages, it's still pretty easy. Also, my roommate and I have been longboarding quite a bit and there's a great hill to ride just a block away.

At 10:30/11, when there's no traffic and dry weather, it's a great time to grab the boards and have a skate. It might be hard to get to sleep when the sun is still shining bright, but it's definitely worth the trade-off: of being able to do whatever you want, whenever you want.

4:
Monster trucks.
Lots of monster trucks. Turns out AK is a great place to tear up the wilderness with some 4x4 action. The modifications that make your standard F-150 into a mud-guzzling machine can be very well justified when your state is bigger than most countries and has the backcountry infrastructure on-par with most South American nations. However, the line between necessity and vanity gets pretty blurry, especially here on the paved streets of Anchorage.

5:
Gas.
Burn it like you stole it, but the pump will eat your debit card for breakfast. Put items 2 and 4 together and you've got a good idea about how Alaskans feel about petrol. Confused? Me too. A gallon goes for $3.9-$4 in town, and can be over $7/gal in the backcountry, despite the fact that AK has the nation's largest reserve of crude up in the North Slope. The tragedy here is that there are no refineries up here (they pump and export crude and import gasoline/diesel).

This lack of facility is also the issue with glass recycling.

6:
Recycling.
What's recycling? It's a thing of the future up here. There are no municipal recycling collection systems, so if you want to be green, you've got to drive all over hell to feel good about putting the right plastic in the right bin. Add to that the fact that there is no glass recycling and you've got a good idea of how behind-the-times AK is on the reuse. Kind of sad.

7: Alaska is actually a country.
It has the size, economy, and unique culture that would justify a sovereign nation in any other context, but apparently it's still part of the US on paper. In practice, from what I've seen around town and the greater state, as well as what I observe at work, this place is it's own country.

For example, while the NPS parks in other states might add up to hundreds or a few thousand acres, NPS AK manages MILLIONS. Oftentimes in a single park! (Denali, Wrangel St. Elias, Gates of the Arctic, Lake Clark, and Katmai National Parks are ALL over 4 million acres each).

8:
Earthquakes.
Yep, we're right on the northern edge of the Ring of Fire here, and sometimes the ground moves. Just the other week there was a 5.2 shake dozens of miles away, but I felt it pretty clearly in my box on the 4th floor (no damage or injury).

9:
Subaru.
The official car of AK. Even the taxis; these things are everywhere.

10:
The solstice.
I haven't met any practicing Pagans up here, but with such seasonal extremes in the amount of daylight, people make a pretty big deal of the solstices up here (and to a lesser extent the equinoxes).

11:
Panning for gold.
You knew it was part of AK history, but did you know it is still part of AK present?
This dialogue is not uncommon:
"Hey, what are you up to this weekend?"
"Oh, a little grilling if the weather's good, and I was thinking about driving up to the Talkeetnas and trying out the pan for a little bit."

For real, I've seen 'em out there. It's quaint and interesting on the one hand, while pretty quirky and unique to AK on the other. I don't really know how to take this one, but there it is.

12:
Business casual.
I have yet to see a suit walking around downtown.
Even my boss wears sandals at work on nice days, and I'm not sure that ties even exist up here. As far as I can tell, someone extracted my mental conception of what a comfortable and confident society would dress like and applied it to Alaska.

13:
Plant maturity.
This one is for the landscape architects and plant-nerds out there. The mountain habitat in which many of the local vegetation resides is pretty awesome for plant identification. Towards the beginning/middle of the growing season, when many annuals and perennials are starting to get their bloom-on at low altitude, the whole life-span of maturity can be observed as one climbs higher into the mountains and foothills.

For example, think of many prairie species that are hard to identify as they're just starting to push through the dirt. Now imagine that you're observing this in an alpine meadow, and as you walk down-slope you can observe how the plant will look as it grows through the season, and down in the warm climes of sea-level, many of that same species are in bloom (and vice-versa).

In essence, you can see the stages of most of a season's growth (and what the species look like at each stage) in a single day, if you're willing to walk a bit. If this as possible in my plant ID class, it would've been HUGE.


I expect that this list will expand as the summer goes on, but these are the basics.

Email signature


According to google, for an image to be used in an email signature, the file has to be sourced from a URL. Apparently one cannot simply upload an image file, so here's my new email sig.

Tuesday, July 5, 2011

Pictures.

Everyone likes pictures. All of the following are pictures taken on after-work strolls in the Chugach Mountains (outside Anchorage) and the Alaska Range (Denali).

In the last week and some I have had the time and opportunity to really dig-in at work with some interesting projects and work on my mountain legs, and life has been pretty good here in the Last Frontier.

In order, top-to-bottom and left-to-right: midnight sunset in the Chugach, Flattop Mtn and the Powerline Pass valley, remaining snow on the ridge beyond Flattop, Peak 3 beyond Flattop, Mount Healey ridge up from Glitter Gulch in Denali, and a pan of the ridge dropping-off to my left and right on a walk in Denali.


Monday, June 27, 2011

Acronyms and Mountains

Greetings-
What have I been up to... Mostly working and walking around in mountains.

As a quick run-down from when I last posted, there have been a few walkabouts, a few work trips, and a visit from the lower 48!

For starters, there's work. I'm not opposed to getting into the office and hammering out designs and plans on the computer-box, but if that work requires some info from the field, all the better. Better still is if that 'field' is in beautiful mountain country.

As a primer for the work-talk, I should provide you on the interwebs some info on whom I work for and what he does. In the gov't there is a collection of agencies called the Federal Lands Management Administration (FLMA) who oversee all the goings-on in federally owned land. In AK this includes the US Forest Service (USFS), Fish and Wildlife Management (FWM), the Bureau of Land Management (BLM) and the National Parks Service (NPS). Together their holdings constitute the vast majority of the land-area of AK. My boss is the Regional Transportation Program Manager for the AK Regional Office, making him the AKRO NPS FLMA RTPM. Got it?

In non-crypto-speak this means that for all the highway and related infrastructure projects in the AK NPS system my boss holds the purse strings and has oversight. Additionally all the FLM agencies do their best to coordinate efforts so that projects run more smoothly, so that there is a unified goal, and that the projects that cross FLMA boundaries might be more seamless. To this end, Paul typically goes out to meet with various people to identify projects that might be coming down the pike.

Last week, this meant meeting up with some Federal Highway guys (there is an agency in the federal gov't that deals exclusively with the construction and engineering of highways, roads and bridges on federal property) to scope some projects in Denali and Seward. By association, this means that your-truly gets to tag along while pros point at maps, throw around jargon and talk construction.

In Denali, the Federal Highway guys, Paul and I, and some folks from the Denali staff were on the park road (one road that stretches 90 miles into the park form the east, and constitutes ~80% of NPS roadway in AK) looking at an existing automobile bridge and a potential future pedestrian bridge.

For my work, this meant an early start on Monday, driving up to Denali NP and having a look around before quitting for the day. This also meant that I had time to explore the park (gotta love work). So, for 5 hours of my afternoon I followed a ridge line just inside the park boundary that climbed ~2,000' off the valley floor and should have afforded some great views of Mount McKinley and Mount Foraker. While the weather was fantastic, the clouds wouldn't lift over ~7,000', so the big slopes were obscured. However, the hike was great, the weather was sunny and warm under 5,000', and my legs got a good workout.

Tuesday had us driving the park road with the gaggle of engineers of various flavors, park administration and maintenance staff and us two office softies looking at the scope of the two projects that were the day's discussion before headed back to Anchorage.

Wednesday was a day to catch-up with email, upload work photos (sounds great, right? Nope they are just images of road cracks, weeds in the ditch, and guys with vests waving their fingers around) and get ready for the next work trip: the Exit Glacier access road outside Seward in the Kenai Fjords NP. This was looking at why a particular section of road was flooding, but what struck me were the discussion points for the project scoping. Here were these professionals, many of them engineers, who were pretty well-versed in some very progressive environmental considerations. I shouldn't be surprised, but it was reassuring to be in on a conversation with highway engineers that gave equal consideration to traffic safety, visitor experience (on and off the road, with deference given to sound and view impacts), environmental conservation, and road performance. It sounded the way that all massive public projects should in conversation, but I fear that this phenomena might only be witnessed in contexts like this one for the National Parks Service.

For the mountains, the story is much shorter, but much more fun. On my return from Anchorage from Seward, the weather in town was fantastic, and Rob (roommate) and I hatched a plan to get on some climbs down the Seward highway. Turns out respectable climbs can be had right from the edge of the road. One of these climbs is Sunshine Ridge, an fun and scenic 5-pitch 5.6-8 with great views of the Turnagain Arm.

For those that don't speak climber, this was pretty-much a steep slope that required some rope protection in case wither of us fell, and a 'pitch' is a rope-length, or 50-70m. Having not climbed outside in some time, this was a fantastic break-in. I even lead a few of the pitches, which is pretty good considering I haven't lead-climbed in a few years. The climb was not hard enough to wear me out, so I could focus on reviewing all my knots and safety techniques so that more difficult climbing will be more fun and more plausible later in the summer.

Finally, the weekend was another gem in steep topography. Rob, his friend, Jason, and I took a hike out to Lane Hut, near Hatcher Pass in the Talkeetna Range. The hike was easy enough; a few miles over not-too-hard terrain, and the hut had plenty of character. Hiking in on Saturday, we had some very low clouds, light precipitation, and all-around moisture. Literally: everything was just a bit damp from the sky to the ground to my socks. After an evening of scrambling around on boulders dice games and sleep punctuated by the scurrying of hut-mice, the morning broke (at ~3am) to a beautifully clear day, puffy white clouds and all.

These photos show the before and after.


In the next couple weeks, it looks like I'll be strapped to my office desk, but if the weather holds out, I'm sure there will be some outdoors fun. I'll keep you posted.